This project was a finalist in the European Responsible Housing Awards 2025 under the ‘Agents of fair energy transition’, organised by Housing Europe, the International Union of Tenants and DELPHIS.
Organisation: Wonion
Goals
The Heuvelstraat redevelopment project began as a conventional plan to demolish and rebuild 36 aging homes from 1922. However, Wonion and its partners decided to transform it into a pioneering pilot for circular and sustainable housing. The key objectives evolved to include:
– Circular construction: reuse all materials from the demolition and use biobased or reusable new materials
– A closed-loop water system to reduce reliance on drinking water and wastewater networks
– Net Zero Energy homes that are energy-autonomous and climate-resilient
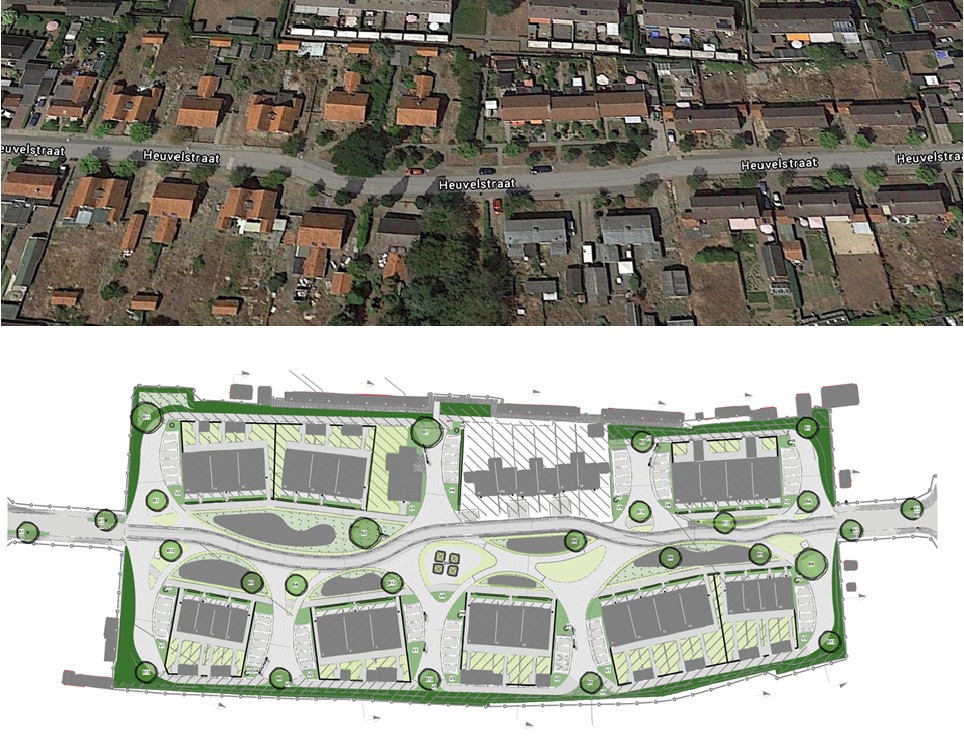
– A car-free, green public space that enhances biodiversity and climate adaptation
Wonion aimed to improve tenant quality of life and support the ecological transition while keeping costs neutral for social housing budgets. Tenants were to be involved from the outset and empowered to co-create their future living environment.
Context
The original homes on Heuvelstraat were nearly 100 years old and no longer met the needs of modern living, particularly for elderly residents. Their narrow doorways, poor insulation, and inflexible floorplans made renovation impractical. In 2016, circular construction was still new to the sector. Wonion initiated the project with the symbolic idea of building a “fence” around the site, committing to keep and reuse as many materials as possible.
The project unfolded during a time of growing urgency for energy transition and climate adaptation. Local collaboration became a central strength: municipalities, utilities, educational institutions, and regional partners joined forces to develop a model of housing fit for the future.
What is innovative about this project?
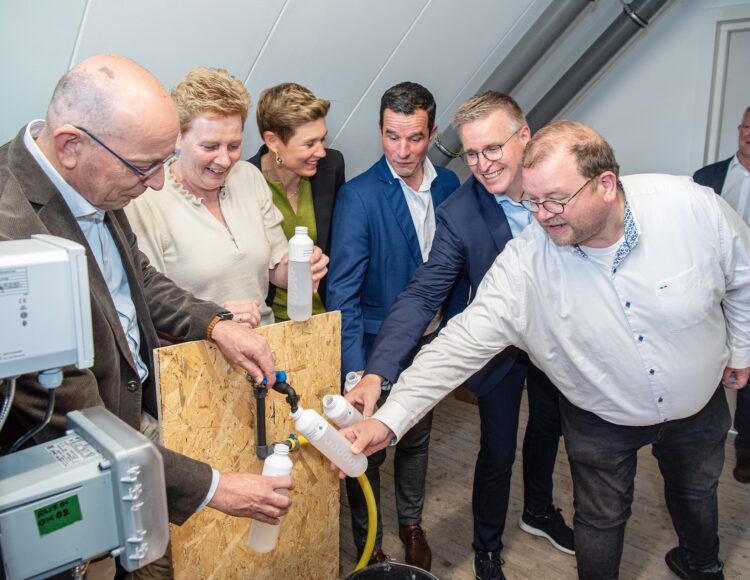
Heuvelstraat introduced a fully circular water system—arguably its most groundbreaking feature. Rainwater is collected and purified for domestic use (e.g., laundry, showers, dishwashing), while greywater is reused for flushing. Blackwater is treated in an on-site water house using purification and composting technologies. This eliminated the need for connection to the municipal sewer system, making the neighborhood entirely sewer-free.
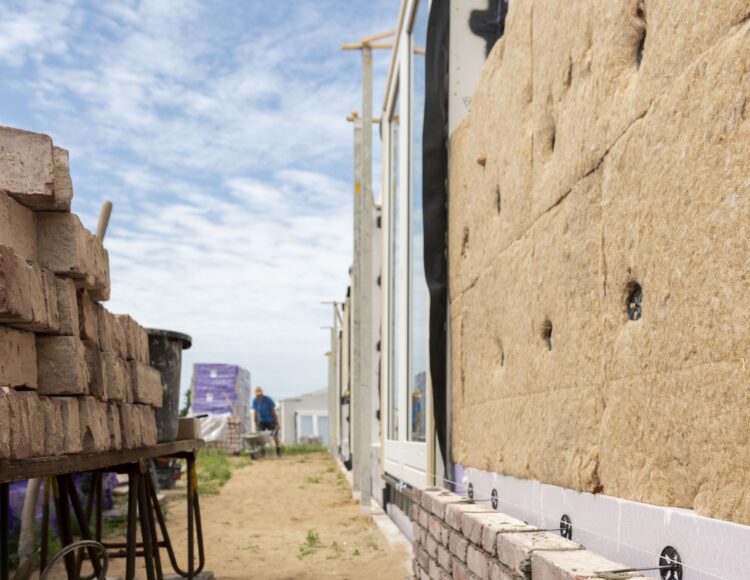
Circular construction practices were applied rigorously. Materials from the demolished homes—bricks, roof tiles, timber—were reused. New materials included biobased insulation (e.g., straw), ClickBrick systems, and repurposed cladding. Homes are demountable and designed for future material recovery. Phase 2 of the project (underway) will introduce home battery storage to achieve full energy self-sufficiency.
A distinctive social innovation was the tenant collaboration model. Existing and new residents co-designed the public space, chose greenery, and agreed to maintain it through shared workdays. A car-free, nature-inclusive street was created with biodiversity in mind.
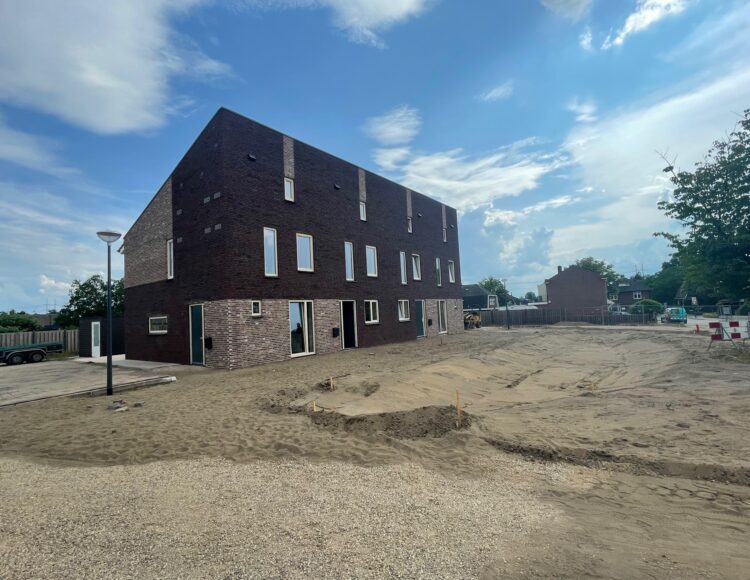
The project concluded its first phase in 2023 and serves as a visible demonstration that circular, climate-resilient social housing is possible.
Interventions
At the time, few tools existed to measure or support circular housing. The team embraced open experimentation. Circularity was later assessed using Het Nieuwe Normaal, a Dutch national framework for evaluating circular construction. Saxion University of Applied Sciences helped develop a monitoring system for material reuse and sustainability outcomes.
Technical innovations were supported by expert partners:
– Semilla Sanitatioz provided the purification and composting systems for household wastewater
– Vitens, the national water utility, ensured drinking water safety
– Waterschap Rijn en IJssel supported the rainwater infiltration strategy
– Dusseldorp Sloop en Infra led the selective demolition and material harvesting
– Alliander contributed to energy system design
– The Municipality of Oude IJsselstreek facilitated integration of the sewer-free infrastructure
This multi-actor collaboration ensured that financial and technical risks were managed collectively and knowledge was shared openly.
Impact
- Replaced 36 old homes with 28 sustainable dwellings, including lifetime and family homes
- Achieved Net Zero Energy performance in Phase 1; Phase 2 includes home batteries
- Created a fully sewer-free water system integrating purification, reuse, and infiltration
- Reused existing materials and incorporated biobased elements like straw insulation and upcycled cladding
- Developed car-free, climate-resilient public space with biodiversity enhancements
- Empowered tenants through co-design and community maintenance agreements
- Evaluated circularity using Het Nieuwe Normaal; findings support replication in future projects
Lessons learned
- The jury appreciated the project’s exemplary integration of circular construction, energy neutrality, and tenant participation.
- The closed-loop water system stands out as an innovative and replicable best practice that significantly reduces environmental impact and public infrastructure dependency.
- The reuse of materials from demolished homes reflects deep commitment to sustainability, and the co-design of shared spaces fosters community pride and ownership.
- The project offers a replicable model for inclusive, climate-resilient social housing.