This project was a finalist in the European Responsible Housing Awards 2025 under the ‘Agents of fair energy transition’, organised by Housing Europe, the International Union of Tenants and DELPHIS.
Organisation: NEUE HEIMAT TIROL Gemeinnützige WohnungsGmbH
Goals
This development is part of Neue Heimat Tirol’s broader “Reconstructing” strategy, which aims to transform outdated post-war housing estates across Tyrol. The objective was to provide modern, sustainable, and affordable housing while respecting the cultural identity of the historic South Tyrolean settlements. The project sought to combine Passive House PLUS standards, dense urban design, and a groundbreaking legal model enabling tenants to use surplus solar electricity free of charge—a first in Austria. The result is a resilient, cost-efficient, and socially inclusive residential neighbourhood.
Context
Located in one of Tyrol’s largest South Tyrolean settlements, the neighbourhood reflects a rich history of migration, integration, and architectural tradition. Originally developed in the 1940s and 1950s, the housing had become outdated, with limited space and poor energy performance. Around 15 years ago, NHT initiated a phased reconstruction strategy to replace 3,807 older units with 4,950 modern apartments across 17 municipalities—doubling usable floor area and significantly enhancing sustainability and comfort.
The development showcased here exemplifies this strategy, bringing together climate-conscious building, affordability, and heritage sensitivity. By retaining the spirit of the original neighbourhood while introducing state-of-the-art energy solutions, NHT has aligned its goals with national housing needs and European climate targets.
What is innovative about this project?
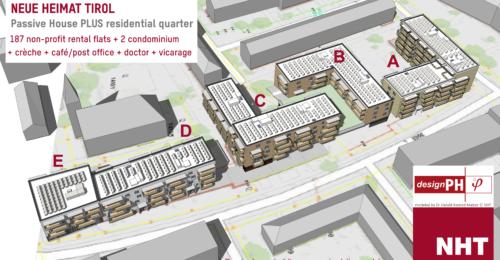
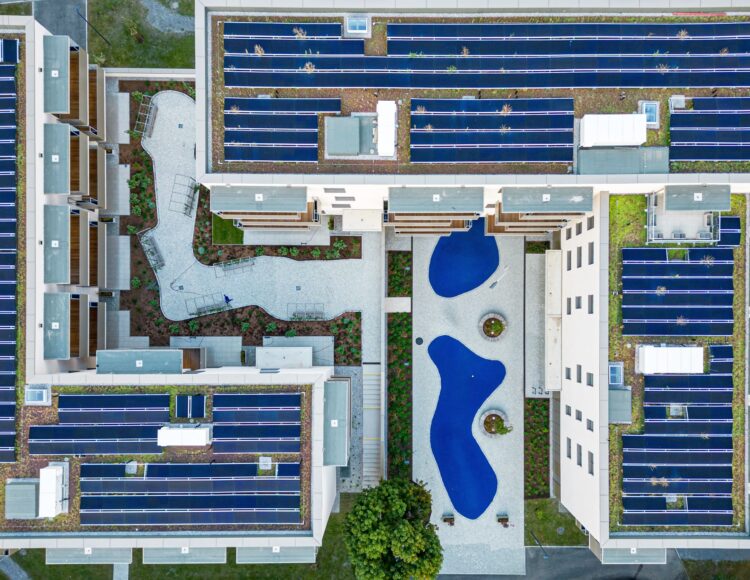
The development is designed to generate as much energy as it consumes for heating, hot water, and ventilation. Five buildings, comprising 189 apartments, meet Passive House PLUS standards. A 1,563 m² photovoltaic system with 905 modules produces up to 322,000 kWh annually.
For the first time in Austria, tenants are allowed to use surplus electricity from this PV system free of charge, thanks to a new legal and operational model developed by NHT. This innovation increases tenant energy independence and buffers them against price volatility.
Heating is provided by a groundwater heat pump with underfloor distribution. Hot water is sourced from Innsbruck’s district heating network, which uses industrial waste heat in the summer. The buildings also feature a CO₂-controlled ventilation system with summer bypass functionality, maintaining indoor temperatures below 25°C on 97% of summer days.
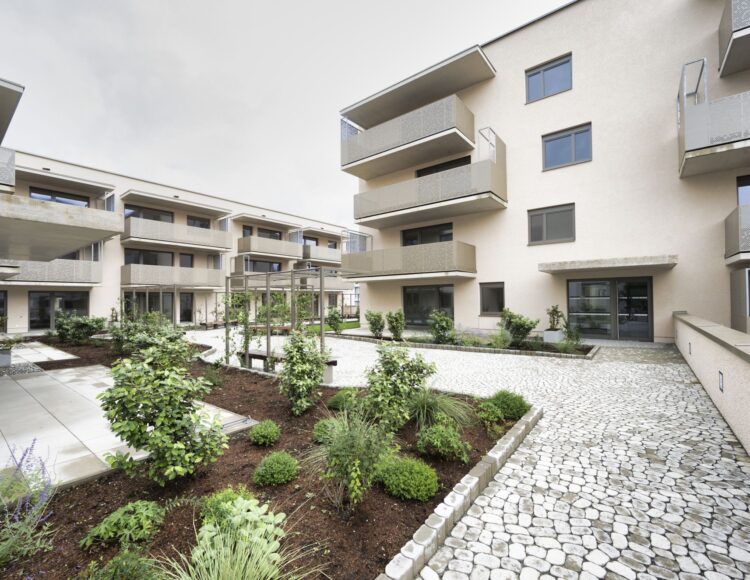
In parallel, urban design improvements were made: traffic-free courtyards, green cooling zones, and relocated maple trees enhance the microclimate and support climate resilience.
Interventions
NHT evaluated all architectural competition submissions using its in-house energy simulation tool to ensure long-term performance and cost-effectiveness. All planning was conducted using BIM-capable software* coordinated through an OPEN BIM platform.
Energy performance was modelled using the Passive House Planning Package (PHPP) and designPH. The company’s Research and Development (R&D) Department for Energy Efficiency and Sustainability, established in 2018, conducted variant studies to identify optimal technical solutions.
This digital and scientific approach ensured smooth delivery, low operating costs, and high construction quality.
Impact
- Developed 189 apartments across five Passive House PLUS buildings
- Delivered net-zero energy for heating, hot water, and ventilation
- Enabled free surplus solar electricity use for tenants—first in Austria
- Generated up to 322,000 kWh/year with a 1,563 m² PV system
- Achieved <10 kWh/m².a heating demand and 9 W/m² heat load
- Maintained summer comfort with indoor temperatures <25°C on 97% of days
- Preserved and relocated four mature maple trees, enhancing urban cooling
- Applied OPEN BIM and PHPP for efficient, cost-controlled project delivery
- Introduced mixed-use social infrastructure: crèche, doctor’s office, playground, and café/post office
Lessons learned
- The jury praised the project’s ambition and scale, particularly its success in creating a Passive House PLUS neighbourhood that achieves net-zero energy.
- The innovative use of surplus solar electricity provided free to tenants was noted as a key strength, as well as the focus on green spaces, energy efficiency, and sustainable mobility.