This project was a winner in the European Responsible Housing Awards 2022 under the ‘Leaders of Innovation, agents of fair energy transition’, organised by Housing Europe, the International Union of Tenants and DELPHIS.
Organisation: Paris Habitat
Goals
The main goal of the project was the transformation of an office building into a student residence of 139 units using bio-based materials and applying circular economy principles.
More specifically, the project aimed at:
- In partnership with CROUS, contributing to the increase in the supply of high-quality affordable housing for students in the 15th District of Paris. After completion, the building is managed by CROUS, a public organisation linked to the French Ministry of Education, whose goal is to improve living conditions for students through the management of student social benefits, student housing, university restaurants, assistance for international students, and the promotion of student cultural and sport activities. These housing units are dedicated in priority to students benefiting from a CROUS scholarship, aimed at higher-education students under the age of 28 with limited family resources.
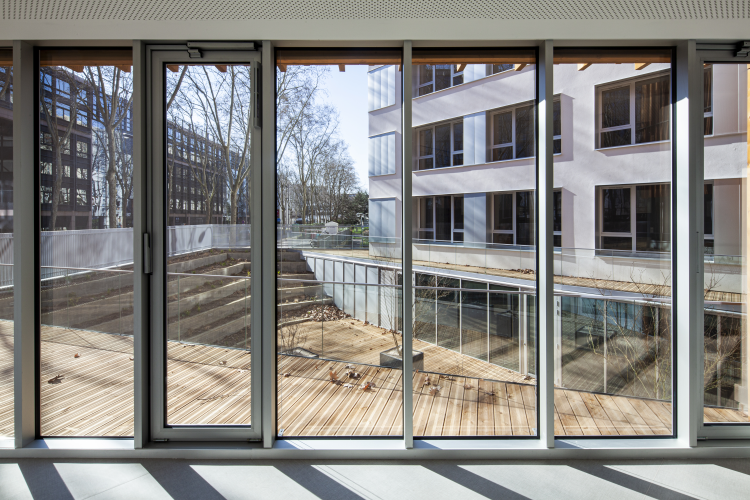
- Providing comfort and quality of life for future residents. Through the building transformation, we prioritised quality materials, access to natural sunlight, and the creation of shared spaces for students to study and socialise. The project’s location offers a good range of leisure options, near the Suzanne Lenglen Park which has sports facilities such as running tracks, tennis courts, and a football field.
- Promoting the low-carbon production of social housing through the transformation of an existing building, the use of low-carbon, bio-based materials, and the improvement of the building’s energy performance. With this project, we wanted to pave the way for more sustainable construction processes in line with our climate and environmental commitments.
Context
The building which was selected for the project was built in 1972 by OPHVP (former name of Paris Habitat), and it belongs to a large development complex that includes housing units, offices, shops, and artists’ workshops, built in the 1970’s in the context of a major urban planning operation known as “Gambetta Vaugirard”. Since then, it was used successively as a company restaurant and office space. The building stood empty from 2013 until the start of the project.
In this context, in 2017, Paris Habitat began the works for the building’s transformation, together with architectural office NZI and construction company Bouygues. As the surrounding neighbourhood is characterised by a large proportion of office space, one of the goals of the project was to introduce other uses in the neighbourhood and to create a functional mix. Besides, the site’s location next to the Suzanne Lenglen Park, which has facilities for practising a variety of sports was thought to provide a quality living environment for future residents.
The transformation of the building into the Bertelotte student residence was the opportunity for Paris Habitat to innovate in terms of construction practices and to contribute to the achievement of our climate commitments. As per the Paris Climate Plan, they are working towards reducing the buildings’ energy consumption by 35% and our carbon footprint by 40% by 2030. In 2018, Paris Habitat signed the Paris Climate Action Charter, which establishes guidelines to meet 9 of the 17 UN’s SDGs. Among them, three have a direct link with the use of bio-based materials: SDG n°3 “good health and well-being”, SDG n° 11 “sustainable cities and communities”, and SDG n°12 “responsible consumption and production”. In 2020, Paris Habitat has signed a new charter (“Pacte Bois-biosourcés”) and made the commitment to reach 10% floor area in bio-based wood for all future construction and refurbishment projects. The Bertelotte student residence is today one of the major projects undertaken by Paris Habitat in which wood was used as a construction material. Part of the building’s core was deconstructed to create openings, which improved exposure to natural light inside the building and allowed for the expansion of green spaces.
The Bertelotte student residence, after completion, includes 3.800 m² of floor space, 138 housing units (130 studio apartments and 8 two-room apartments), two 50 m² of coworking spaces, and other amenities such as a common room, a laundry room, and a bike storage area.
What is innovative about this project?
This project was innovative in several different ways. Firstly, the building was completely redesigned without demolishing the old building structure, which is not a common practice for a transformation of this magnitude. This allowed for a significant reduction of the project’s carbon footprint.
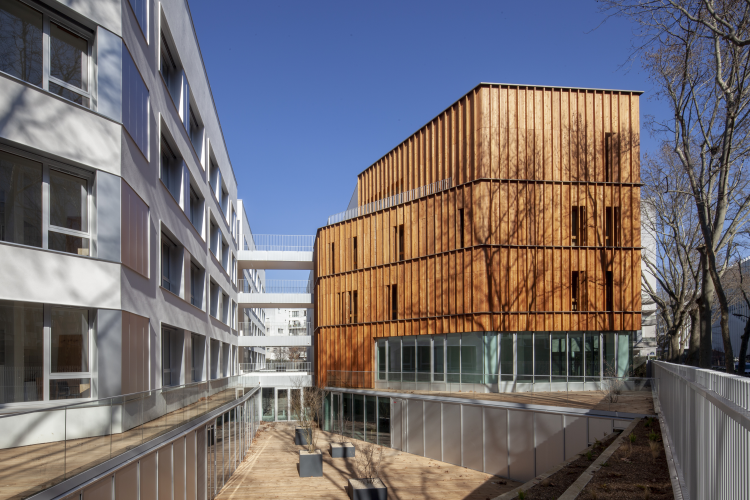
Secondly, the project was innovative in terms of material choices and construction processes. The use of organic and bio-sourced materials in construction is still quite limited compared to traditional building materials. For Paris Habitat, the transformation of the Bertelotte residence was one of the largest wood implementation projects to date. The facade reconstruction relied on wood-frame walls and straw-bale insulation, 70% of which were prefabricated in the factory before being brought to the construction site. For the facade covering, eco-certified wood siding was used. It has good properties for winter thermal insulation, helping to reduce energy consumption. It also contributes to the air quality inside the building, and therefore to residents’ health. The prefabrication process was another innovation: the fact that wood is a lightweight material made it possible to assemble parts of the wall off-site and affix them to the building structure.
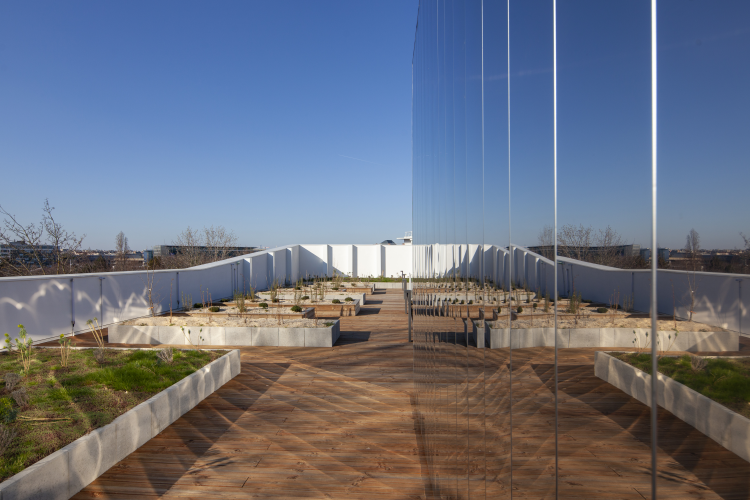
The next step in the project will be to implement urban gardening on the site. The roof terrace will be managed by a group of local associations who will co-design a project with the students living in the building, while the basement will be used for an urban agriculture project. The expected benefits of these initiatives will be to create social cohesion within the building and to raise awareness about issues linked to food production and agriculture.
Interventions
As coordination between stakeholders was a key factor in the project’s success, regular meetings were held during the design and construction phase to monitor the advancement of the project. It was also the opportunity for project partners to approve technical choices before their implementation. Two key events were the reveal of a model of the facade and a life-size model of a future housing unit, during which project partners were able to give feedback and suggestions for improvement. Regarding coordination with suppliers, the frequent visits to the suppliers’ workshops before contract implementation were a key tool to guarantee the quality of the final project.
At the end of the project, a feedback document was created by the project manager to detail the main challenges and success factors encountered during the project, as well as to give suggestions for future projects using similar construction processes. This feedback document is accessible to other employees of Paris Habitat’s project management department and constitutes a tool to improve our practices and successfully reproduce similar experiences in the future.
Impact
The project fulfilled its objective of increasing the supply of affordable student housing in Paris and delivered a building of high architectural quality and a comfortable living environment for residents. Monthly rents range from 373€ to 412€ for a studio apartment, much inferior to the average price for similar accommodation on the private market.
The main benefits of the project were the creation of affordable student housing, low environmental impact, and limited disturbances during the construction process. From the environmental point of view, the project is estimated to have reduced the building’s carbon footprint by 125 tons of CO2.
The results of the project were measured primarily in terms of the quality of the building after delivery, quality of life for residents, and environmental impact. The completed project achieved high-quality standards, for which the project team received several CERQUAL certifications and won a 2021 regional wooden construction award from FIBOIS-Ile-de-France region.
The use of bio-based materials and the re-use of the existing structure limited carbon emissions linked to the construction process, and the newly installed straw-bale insulation will sustainably reduce energy consumption. From the point of view of the stakeholders, the choice of materials and construction processes facilitated the transformation works.
The use of prefabricated wood-frame walls reduced construction time and limited noise and air pollution. The fact that wood is a very light material made it possible to produce prefabricate large parts on the wall before affixing them to the building structure with light lifting gear. As a result, the construction process was cleaner and quicker than it would have been with traditional construction methods and materials.
Lessons learned
- Transformation of an office building into a student’s residence: innovative project and much more effective in contrasting the housing crisis in Paris.
- Coordination of stakeholders and renovation process of the buildings.
- Improved living conditions for students/young people.
- Improvement of buildings’ energy performance.
- Use of bio-based materials/wood.
- Reduced carbon footprint: Reuse of existing building without full demolition.
- High quality of building and reduced rents