This project was a finalist in the European Responsible Housing Awards 2022 under the ‘Leaders of Innovation, agents of fair energy transition’, organised by Housing Europe, the International Union of Tenants and DELPHIS.
Organisation: Institut municipal de l’habitatge i rehabilitacio’ and Roldan Arqts
Goals
Can Fabra consists of 44 two-bedroom and 2 one-bedroom rental public housing units for young people aged 18-35. Five of the apartments have been granted to the Barcelona Institute of Culture (ICUB), which will manage them as residencies for artists working at the Creative Factory through international exchanges. The housing units have an average surface of 64m2 and have been in use since December 2019.
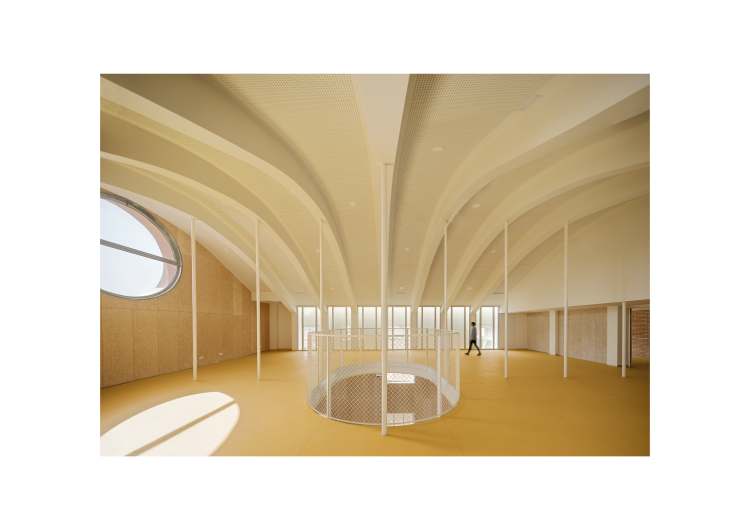
The building designed by the architecture firm Roldán+Berengué includes a series of meeting areas across four levels that provide opportunities for social encounters and community activities. The building also includes a space for training for a local group of Castellers or human towers, declared by UNESCO as a Masterpiece of the Intangible Cultural Heritage of Humanity in 2010.
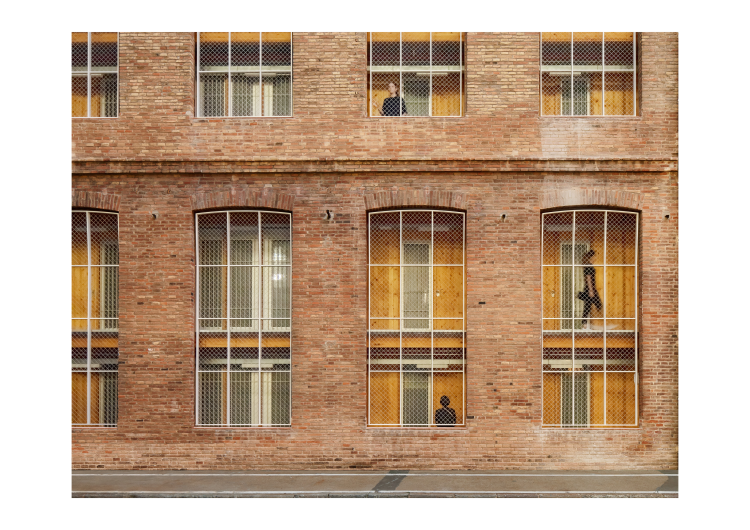
The lightweight wood-based interior construction has allowed for the preservation of the original façades and roof, which have been refurbished matching the interventions in the complex. In addition to the interior wood structure, a material with a very low environmental impact, most other materials used are recycled, recyclable, and have a low energy cost. The project has an energy performance certificate “A” thanks to a highly efficient aerothermal system, solar shading and adequate ventilation.
Context
The transformation project of the warehouse building of the old industrial complex of Fabra & Coats in Barcelona is part of an ongoing city recovery process. This textile complex of the XIX and XX centuries will bring to the Sant Andreu district more than 28,000 m2 of facilities and social dwellings, and at the same time, it is part of the “BCN creation factories” network.
The Fabra & Coats complex was the first to emerge from a partnership between Catalan (Fabra) and British (Coats) industrialists, and it is also the first to include social housing in the regeneration of an industrial heritage site. The preservation of architectural heritage is not incompatible with the achievement of social and environmental objectives. On the contrary, urban recycling can be an ally in the implementation of the Sustainable Development Goals, the New Urban Agenda and the European Green Deal.
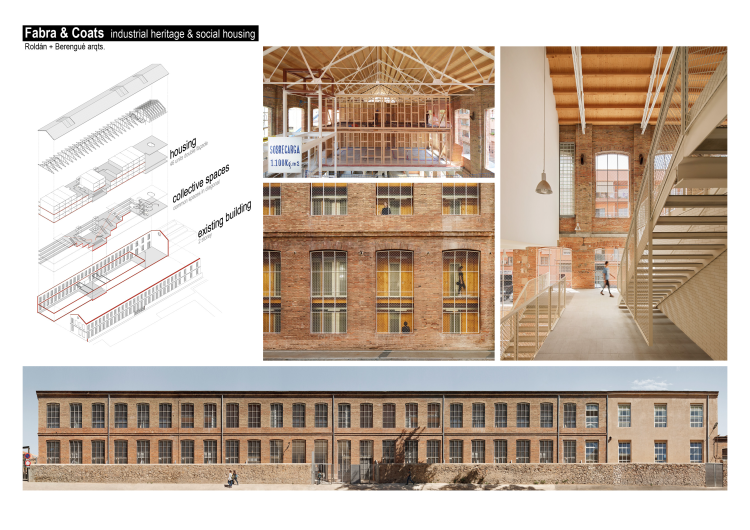
- The original building is 100m long, where the first decision was to bring the value of its maximum dimension, which is the length. We access through the centre creating an interior square where the promenade of the interior stairs begins in diagonal double ascending.
- The new construction is combining several parcels in order to turn then into one bigger construction, it uses just a few materials, as in the original industrial building. Wood is used in all its forms: solid, agglomerated, cross-laminated, etc. Materials are joined as if it was a textile. To sew and un-sew, the new construction by its character and assemblage can be assembled and disassembled, so it is “reversible”.
- Façade and roof of the building as a thermic buffer for the housing units. The new housing units are placed separated from the façade and the original roof of the building, with a new wooden façade. The in-between space is created to circulate the air; therefore, the housing units do not require air conditioning the most part of the year.
- Industrial heritag,social housing, and acultural complex. The communal spaces of the vestibule can be occupied in a completely free way, giving space to the relationship between the neighbours, where the exchange of ideas and the common use of spaces are part of the everyday life of the occupants.
What is innovative about this project?
Fabra & Coats lightweight, dry and reversible construction for heritage rehabilitation
1. Lightweight construction: New structure and wooden facades to avoid having to reinforce the structure of the heritage warehouse. The wooden structure, 5 times lighter than one made of steel, allows not to exceed the 1,100kg /m2 capacity of the original building. Use of all the load-bearing and thermal capacities of the original building for the new use of social housing
2. Elastic joints between the existing building and the new construction: The structure of the warehouse and each part of the new construction move freely and independently, thus also solving the acoustic insulation between houses.
3. Rehabilitation instead of new construction
4. Reversible construction as a response to heritage: In the future, it will be possible to return to the original state of the building by disassembling all the assemblies of the new construction.
5. Consumption reduction in construction: Reduction of CO2 74%.
6. Energy demand reduction: Energy rating: A
Interventions
Mixing renovation and sustainable new construction, Can Fabra achieves a low carbon footprint mainly due to the use of nature- based recyclable materials. Of the total surface area of the project, 54% is refurbished while 46% is newly created.
Through urban recycling, Can Fabra achieves the preservation of industrial heritage while offering solutions to contemporary housing needs. It does so by combining design and comfort, while at the same time being aware of the need to reduce the resource and energy impacts of the project.
Impact
By mixing refurbishment and new construction using nature-based and recyclable materials, Can Fabra provides a good example of how to reconcile design and sustainability. At the same time, its social use as affordable youth housing and training facility for Castellers proves that innovation can benefit all of society, and it should do so if we want to ensure that the energy transition leaves no one behind.
Beyond general results and learnings, Can Fabra also provides an interesting case study for the recycling of obsolete industrial facilities. In the era of deindustrialisation and digital transition, European cities will have to cope with an increasing number of abandoned industrial and commercial buildings for which the climate crisis will compel us to find a second use. Addressing this phenomenon as an opportunity to generate sustainable, mixed, and diverse communities is a moral obligation towards our own society and the planet as a whole.
Lessons learned
- Combination of sustainability, aesthetics, and inclusiveness in the respect of energy efficiency.
- Combination of the preservation of industrial heritage, the reconversion of the building by using nature-based and recycled materials, and its social use for affordable housing for the youth.
- Re-use of existing buildings instead of new construction, energy saving, reduction of CO2 emissions, and use of recyclable materials.