This project was a finalist in the European Responsible Housing Awards 2025 under the ‘Going the extra mile for safe and sound neighbourhoods’, organised by Housing Europe, the International Union of Tenants and DELPHIS.
Organisation: deltaWonen
Goals
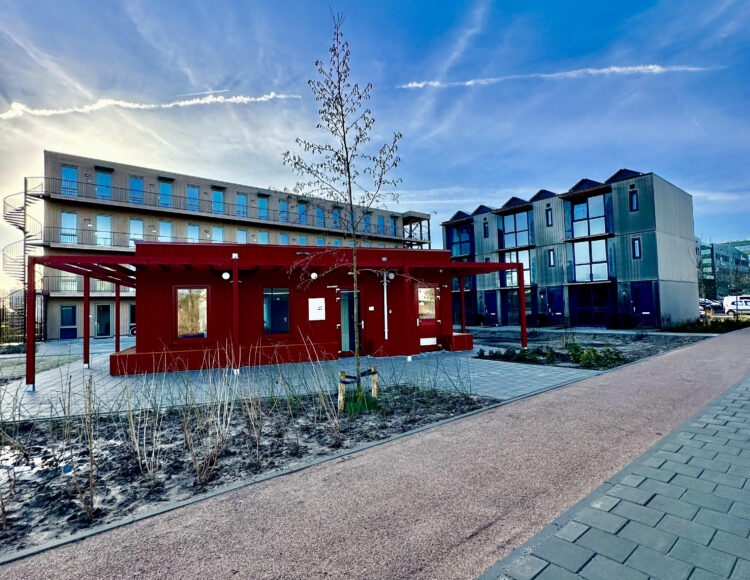
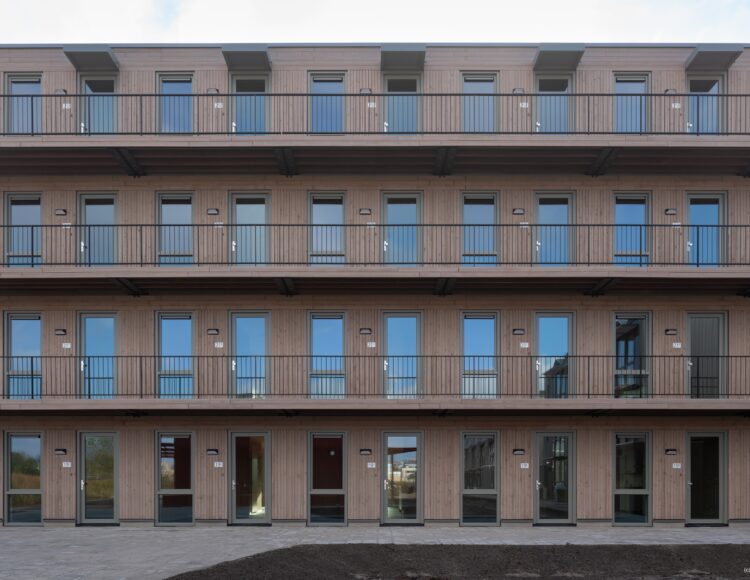
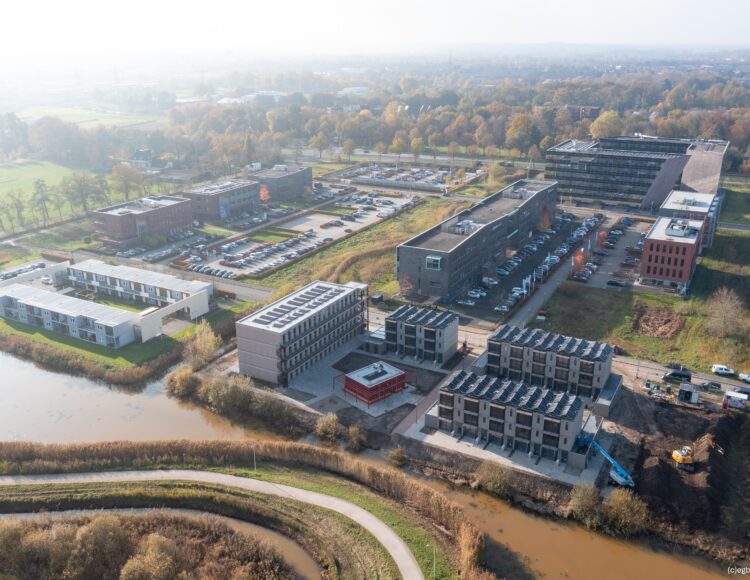
The Flex Housing Oosterenk project addresses the acute housing shortage in Zwolle through an innovative model of rapid, circular, and inclusive housing. With 58 modular, relocatable homes, the project supports a diverse population, including vulnerable groups, while fostering social cohesion and environmental sustainability.
Key objectives include:
- Alleviating housing pressure by offering factory-built, energy-efficient homes for singles, young couples, and newcomers to the housing market
- Building a safe and inclusive community by integrating status holders, young people with support needs, and regular tenants
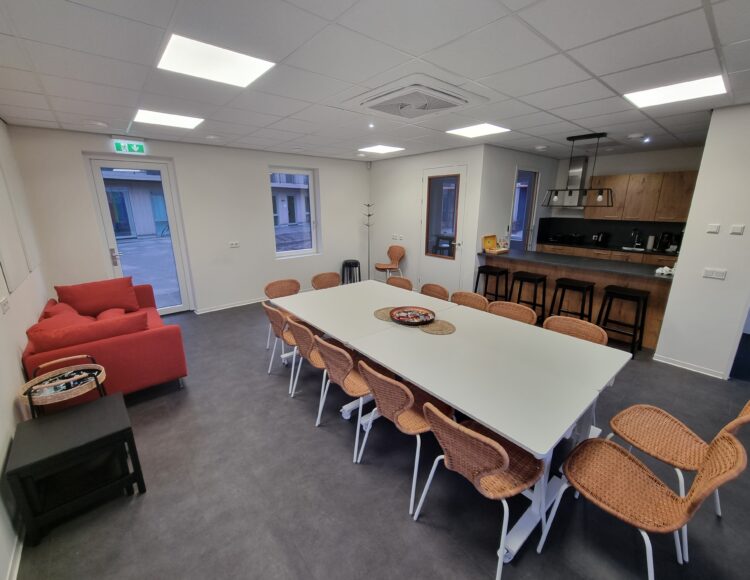
- Promoting social participation through shared facilities, a central meeting pavilion, and community-building activities
- Ensuring long-term sustainability via circular construction, healthy indoor environments, and biobased materials
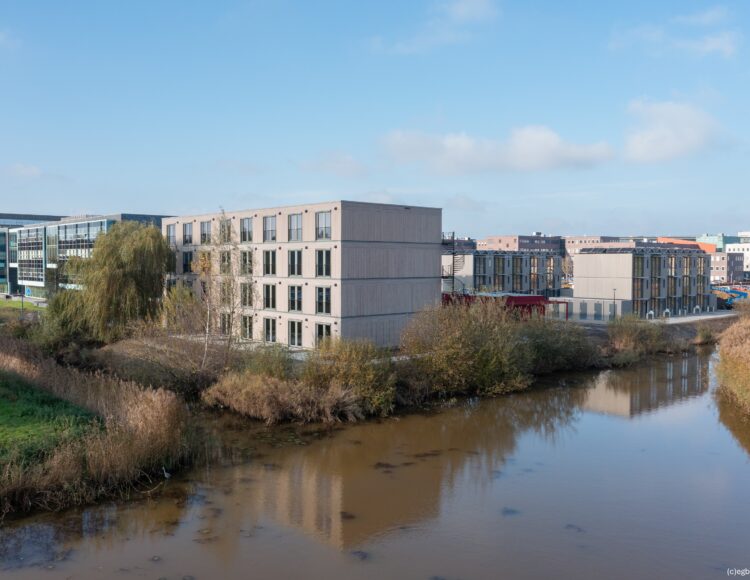
- Transforming underutilised space by repurposing a monofunctional office area into a vibrant, mixed-use residential zone
The project demonstrates how housing can serve as a catalyst for inclusion, resilience, and ecological responsibility.
Context
Zwolle faces a significant housing crisis, especially for starters, small households, and vulnerable groups such as status holders. Oosterenk—a former office park near the city centre—was poorly suited for residential life due to a lack of green space, social infrastructure, and safety.
This project aimed to change that. By introducing flexible, modular homes within a well-designed public space, the initiative created not only much-needed housing but also a socially integrated, future-ready neighbourhood.
Specific challenges addressed:
- Limited affordable housing options
- Lack of social oversight and cohesion in office-dominated areas
- Rising pressure on shelters and integration pathways for status holders
- Need for a sustainable, scalable housing solution
What is innovative about this project?
The project introduces both technical and social innovation:
- Circular construction: The 58 factory-built homes (26 back-to-back and 32 apartments) are made of Cross Laminated Timber (CLT) and other biobased materials. They are nearly energy-neutral and designed for relocation after 10–15 years.
- Inclusive allocation model: Housing is offered to a diverse population, including people with autism spectrum disorders, status holders, and general housing seekers. Residents are selected based on motivation and community contribution.
- The Buddy Project: Pairs vulnerable residents with supportive peers to promote mutual aid and accelerate integration
- Healthy Home design: All homes meet the Healthy Home Gold standard, offering low emissions, optimal humidity, and reduced environmental stress
- Shared social infrastructure: A meeting pavilion fosters daily encounters, activities, and a sense of belonging, with professional guidance from welfare organisations
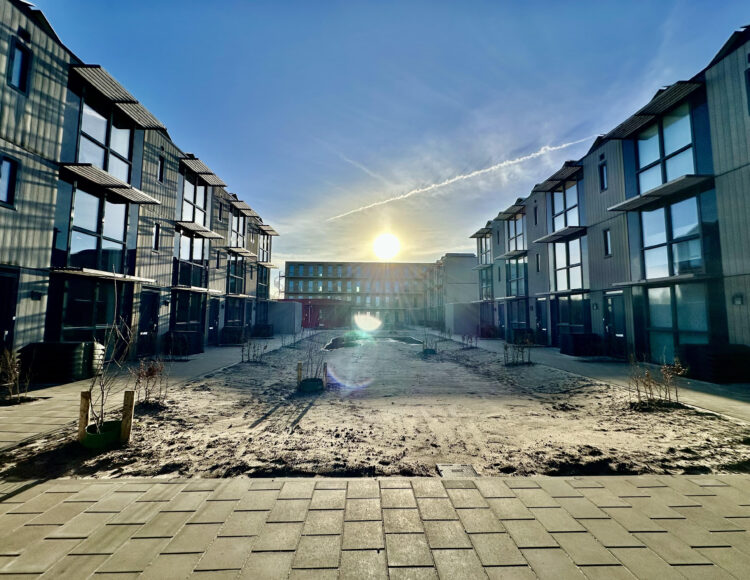
- Green public realm: Biodiverse landscaping and upcoming access to a nearby nature reserve improve quality of life and encourage interaction
This flexible model, supported by a temporary 15-year permit and clear relocation plans, offers a replicable solution for rapid, safe, and inclusive housing delivery.
Interventions
Several practical tools and strategies contributed to the project’s success:
- Buddy Project:
- A resident pairing system connecting individuals with support needs to peers
- Strengthens mutual understanding, eases transition, and builds neighbourhood solidarity
- Motivation letter system:
- Applicants submit a letter explaining how they align with the project’s values
- Ensures a community committed to inclusion, participation, and being a good neighbour
- Shared facilities:
- Communal meeting pavilion, laundry, and green courtyards reduce costs and increase interaction
- Designed to foster social responsibility and cohesion
- Rapid construction:
- Factory-assembled, prefabricated homes are delivered nearly move-in ready, allowing swift occupancy and reducing disturbance
- Relocatable, ensuring continued housing availability elsewhere if needed
- Collaborative implementation:
- Led by DeltaWonen, with design by Finch Buildings and landscaping by Buro Mien Ruys
- Care provided by Limor, GewoonZes, and Hart voor Zwolle; integration supported by Voor Elkaar Zwolle
Impact
- 58 high-quality flex homes installed in record time, helping to reduce the housing deficit in Zwolle
- Targeted support for vulnerable groups, including status holders and neurodiverse youth
- Positive social outcomes:
- Strong community ties through shared spaces and programmes
- Increased feelings of safety and belonging
- Enhanced visibility and social oversight in the public realm
- Environmental benefits:
- Biobased construction materials (e.g. FSC-certified wood)
- Healthy indoor climate with low emissions and energy neutrality
- Biodiversity supported through ecological landscaping
- Recognition and replicability:
- Homes qualify for the Environmental Investment Deduction (MIA) scheme
- Flexible, scalable model suitable for adaptation in other urban contexts
Lessons learned
- The jury praised Oosterenk’s holistic response to the housing crisis, combining fast, circular construction with deep social innovation.
- Features like the buddy system, communal pavilion, and inclusive allocation show a clear commitment to community values and sustainability.
- The project stood out for its replicability, its focus on well-being and social cohesion, and its ability to address urgent housing needs while building a healthier, more connected society.