This project was a finalist in the European Responsible Housing Awards 2025 under the ‘More than a roof – supporting communities of equal opportunities’, organised by Housing Europe, the International Union of Tenants and DELPHIS.
Organisation: Bauverein Breisgau eG and Siedlungswerk GmbH Wohnungs- und Städtebau
Goals
The Kirchhof St. Nikolaus development transforms church-owned land in Opfingen into an inclusive, intergenerational residential area. The aim was to create a neighbourhood where people of all ages, backgrounds, and financial means can live well, supported by tailored services and integrated into the social life of the community.
Key objectives included offering a variety of housing types—from small flats for singles to larger family apartments—across ownership and rental models, including cooperative housing, subsidised rentals, and private units. Central to the concept was embedding support services for older people and those in need of care directly into the living environment, allowing residents to remain socially connected and active as they age.
The project integrates a community space affiliated with the church to promote social interaction, cultural exchange, and shared activities. By linking care provision, community life, and diverse housing options in one cohesive neighbourhood, the project sets out to model sustainable, inclusive rural housing development.
Context
The site originally housed the St. Nikolaus church, built in 1985, on a large meadow at the edge of Opfingen village. Although surrounded by schools, a kindergarten, and a supermarket, there were no local care or support services for elderly residents or people with disabilities. In 2013, the Seelsorgeeinheit Tuniberg developed the concept of “Ageing in Opfingen,” with a vision to create an inclusive development on church-owned land, combining housing, care, and social connection.
The project addressed a crucial gap in the region’s infrastructure: the lack of barrier-free, locally available housing for older residents. By enabling ageing in place, the development supports long-established social ties and combats the isolation often experienced in rural communities.
A collaborative approach was taken from the outset. Local government, church authorities, and residents were all engaged early through public meetings and planning sessions. The city of Freiburg supported the initiative by commissioning a feasibility study and developing a masterplan for the district, coordinated through its Urban Design Advisory Board. This ensured the project would integrate seamlessly with broader plans for sustainable development and densification on the urban fringe.
What is innovative about this project?
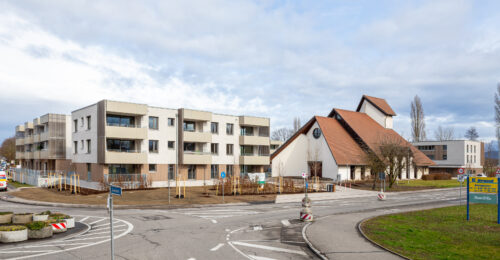
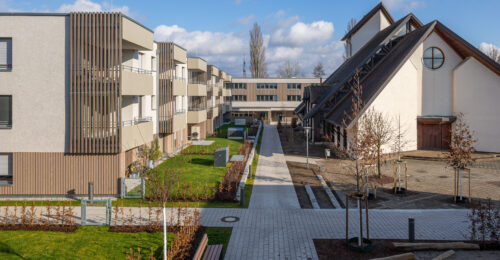
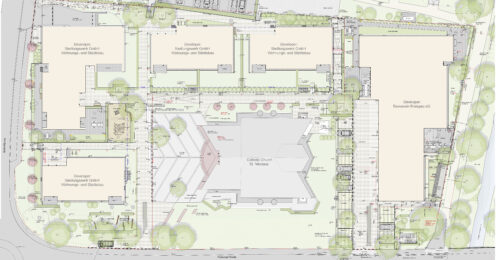
Kirchhof St. Nikolaus stands out for its integration of affordable, accessible housing with embedded care and community infrastructure. The project delivers a compact neighbourhood of five three-storey residential buildings arranged in a U-shape around the existing church, forming a cohesive architectural and social ensemble.
A key innovation is the introduction of ambulant-assisted respite care—the first of its kind in Freiburg—implemented by Evangelische Sozialstation Freiburg gGmbH. Recognised and funded as a pilot project by the state of Baden-Württemberg, this model combines shared living, outpatient, and inpatient care in one flexible structure.
The Caritasverband Freiburg-Stadt e.V. complements this with a senior daycare centre offering 18 places, while the respite care centre provides 12 places. These services are designed to reduce pressure on family caregivers and are financially supported by German health insurance.
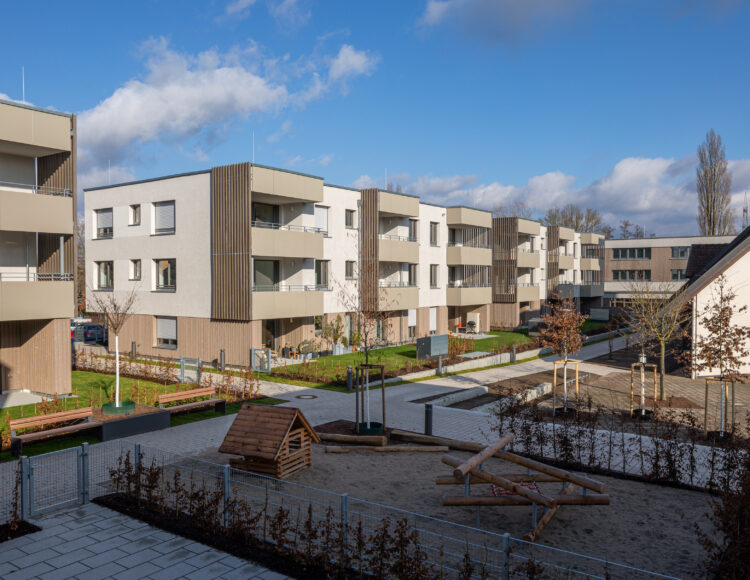
Intergenerational and inclusive community life is actively promoted through design and programming. The largest playground is located beside the daycare centre, encouraging connection between children and elderly residents. A barrier-free layout, wide walkways, and strategically placed green spaces promote accessibility and neighbourly exchange.
A church-affiliated community hall functions as a cultural and civic hub, offering space for exhibitions, events, lectures, and local association activities—open not only to residents but to the wider Tuniberg community.
Interventions
To deliver the project’s ambitious social goals, a broad toolkit of planning, design, and engagement strategies was employed:
- Early stakeholder involvement: Political, church, and community actors were involved from the conceptual stage, ensuring broad support and shared ownership.
- Public engagement: Local residents contributed ideas through structured consultation and public meetings, creating a sense of co-creation.
- Urban integration: Close cooperation with Freiburg’s Urban Design Advisory Board and planning departments resulted in a masterplan that aligns the site with broader city development goals.
- Barrier-free design: All buildings and pathways were designed to accommodate people with mobility limitations, ensuring lifelong access and participation.
- Social services integration: Care providers were involved in the planning and spatial design of facilities to ensure functionality and sustainability.
- Volunteer mobilisation: Bürgernetzwerk Opfingen e.V. supports intergenerational and intercultural engagement through coordinated volunteer activities in the community spaces.
This toolkit, combining architectural planning with participatory governance and social care integration, creates a robust model for inclusive, rural neighbourhood development.
Impact
- Five residential buildings with diverse tenures (social housing, cooperative, private rental and ownership), supporting a wide socio-economic mix.
- 12 senior-friendly cooperative flats, 8 subsidised rental flats, 16 affordable privately owned flats, and a shared housing unit integrated with care provision.
- Daycare centre (18 places) and respite care facility (12 places) now in full operation.
- Rapid uptake: All flats were quickly rented or sold; care facilities reached full utilisation shortly after opening.
- High volunteer engagement, facilitated by community organisations and church support.
- Positive public reception, supported by early community involvement and transparent communication.
- Urban-rural integration: Development densifies church-owned land without displacing existing services, enhancing the area without overburdening infrastructure.
- Ageing in place: Barrier-free housing enables older residents to remain in their community, freeing up larger family homes in the surrounding area.
The project has become a model for small-town inclusive housing development, demonstrating how shared values, coordinated planning, and early community involvement can produce vibrant, intergenerational neighbourhoods.
Lessons learned
- The project successfully integrates diverse life stages and financial backgrounds, with high occupancy rates and active participation.
- Barrier-free housing helps seniors maintain social connections, and daycare services support dementia care.
- A communal space fosters intergenerational and intercultural engagement, strengthening the community. The model is replicable for other areas seeking to improve intergenerational living.